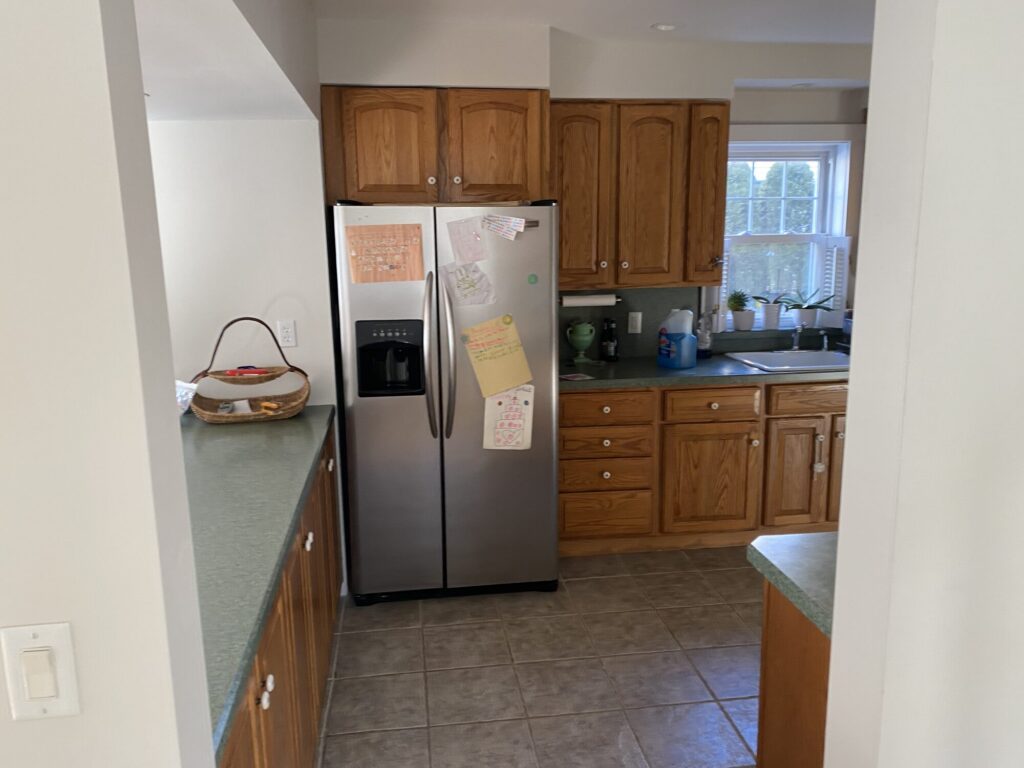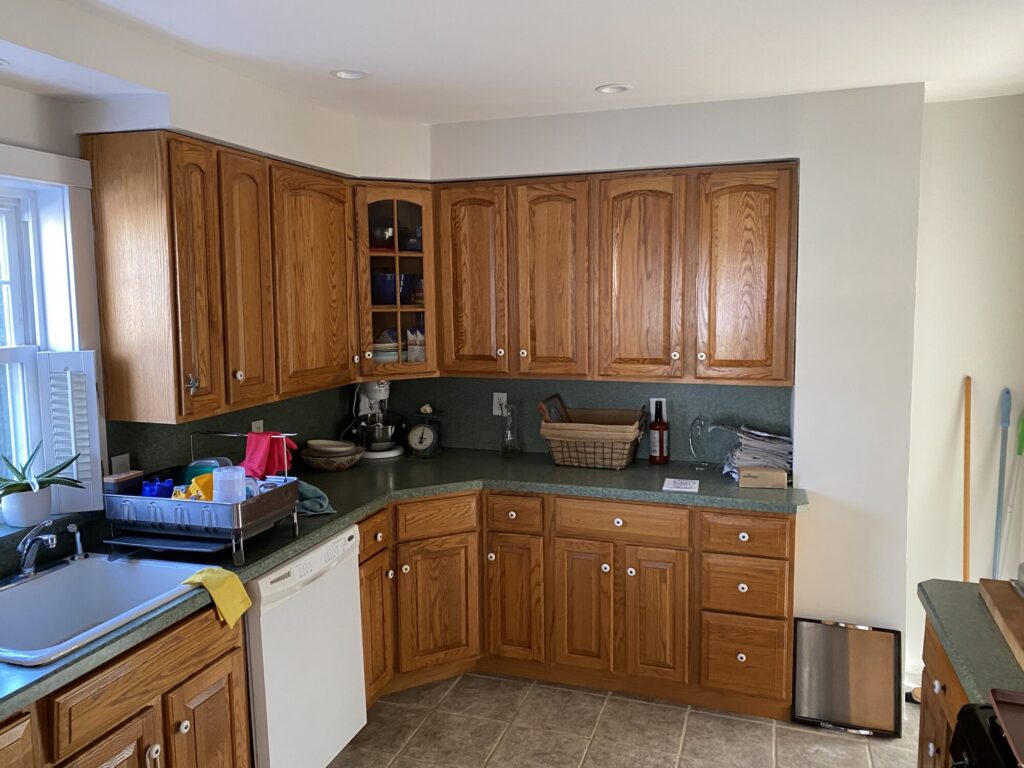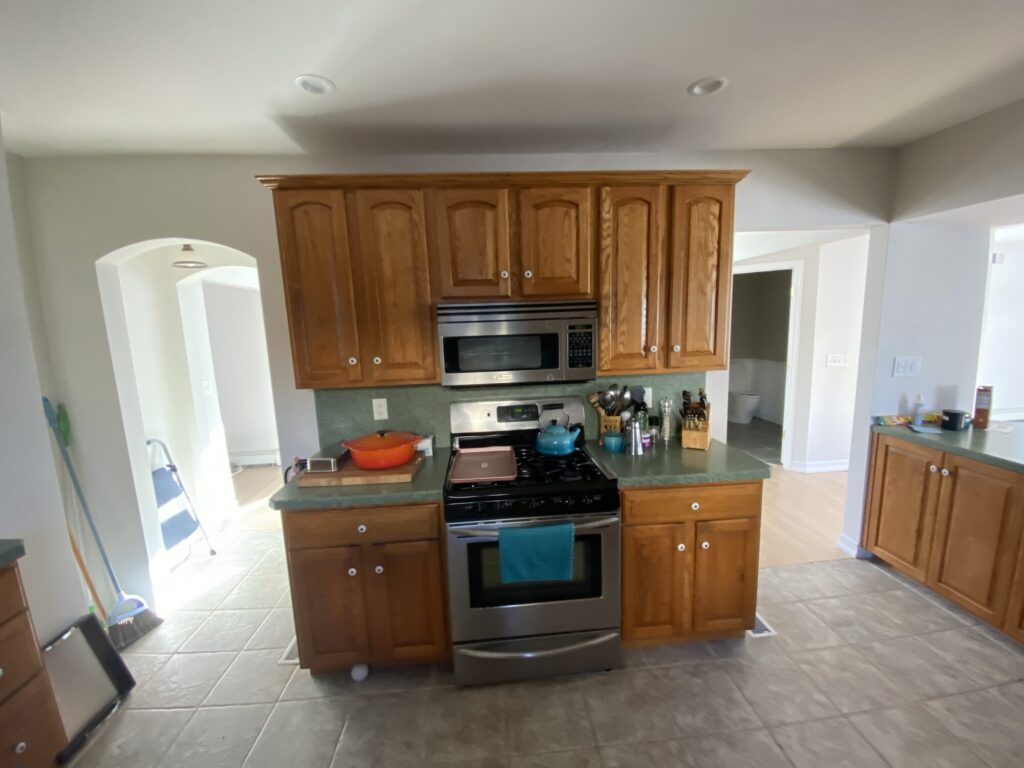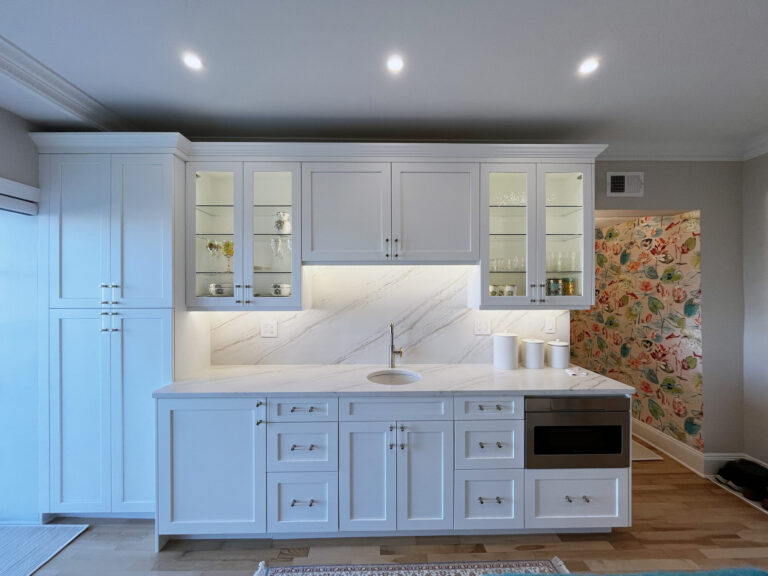
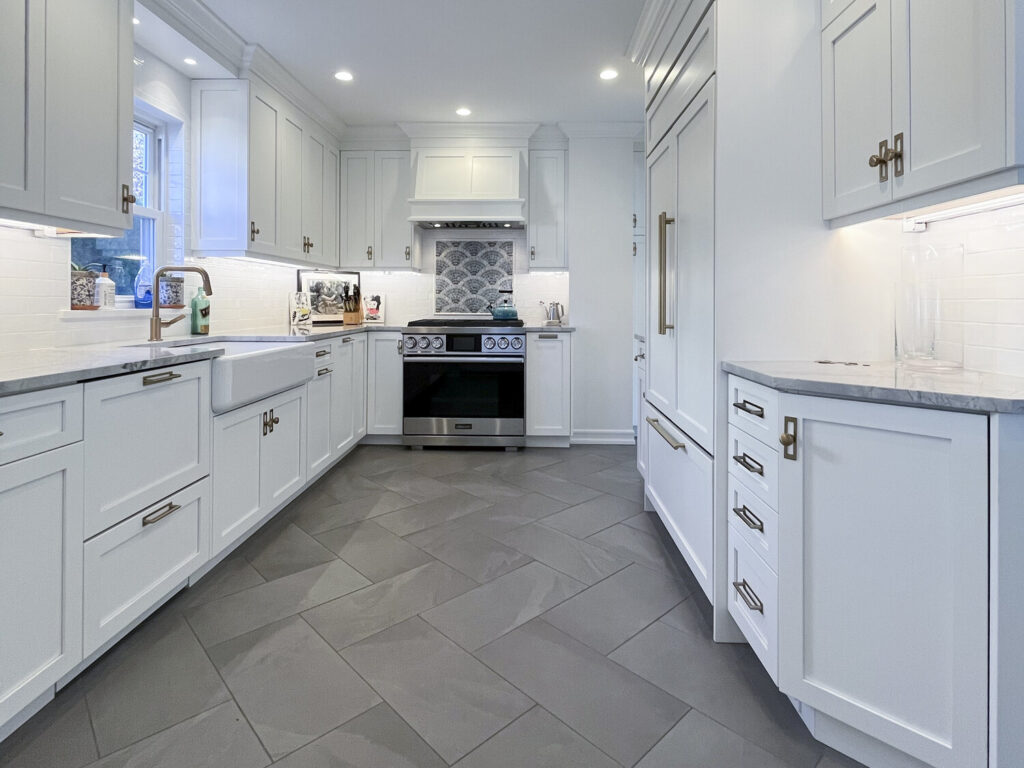
This Spring Lake Heights kitchen had oak cabinets, green laminate counters and a layout that didn’t make the most of a small space. We reworked it from the floor up.
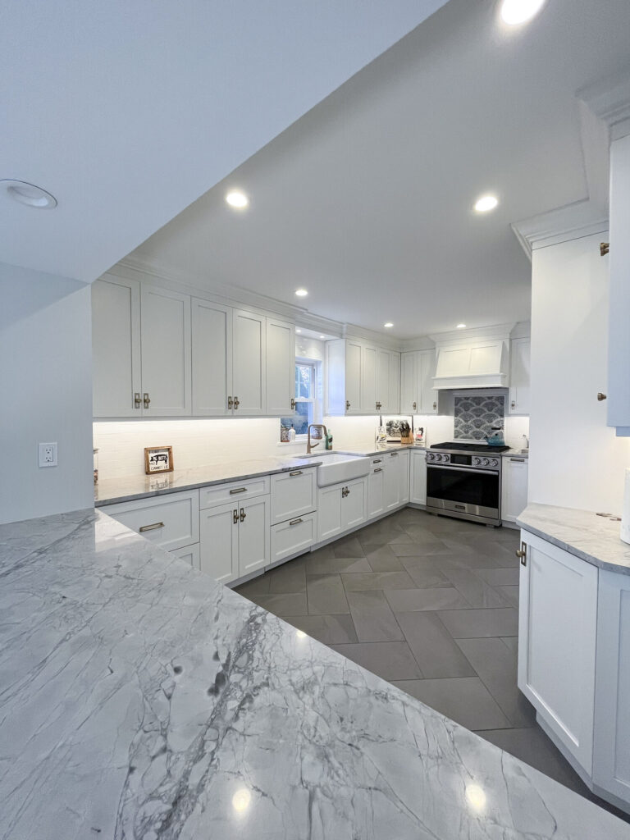
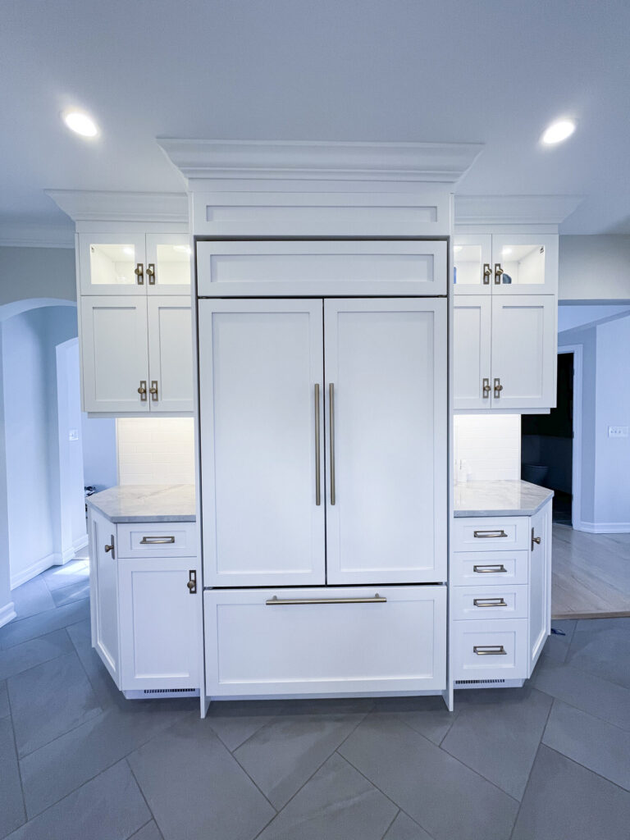
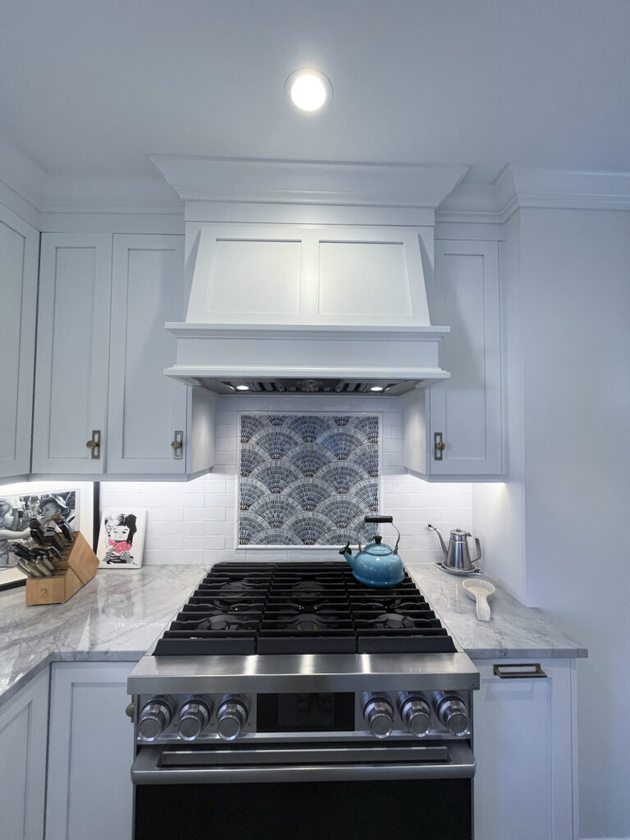
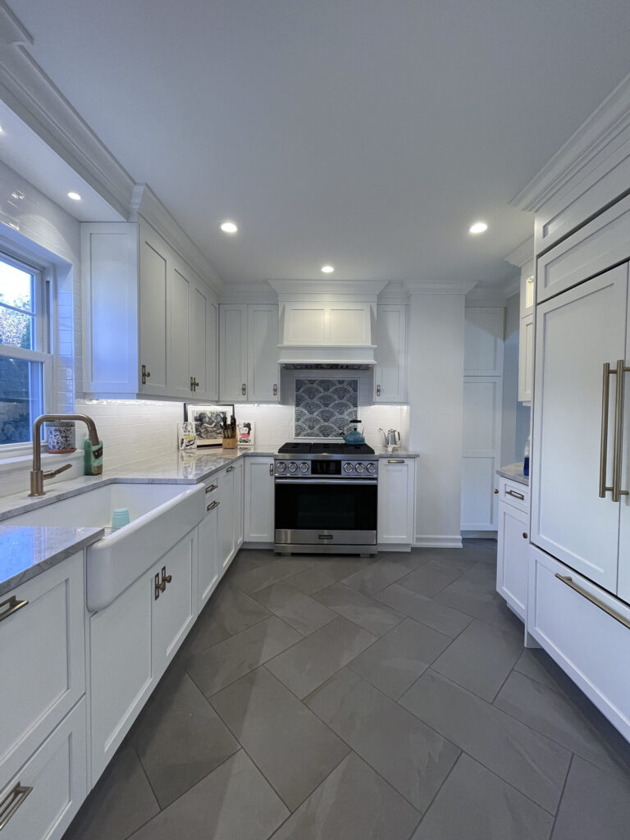
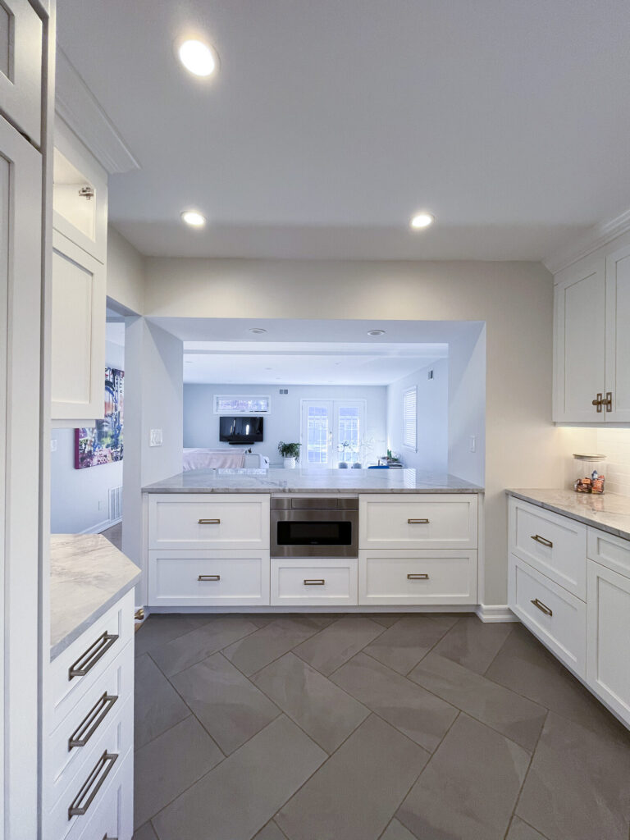
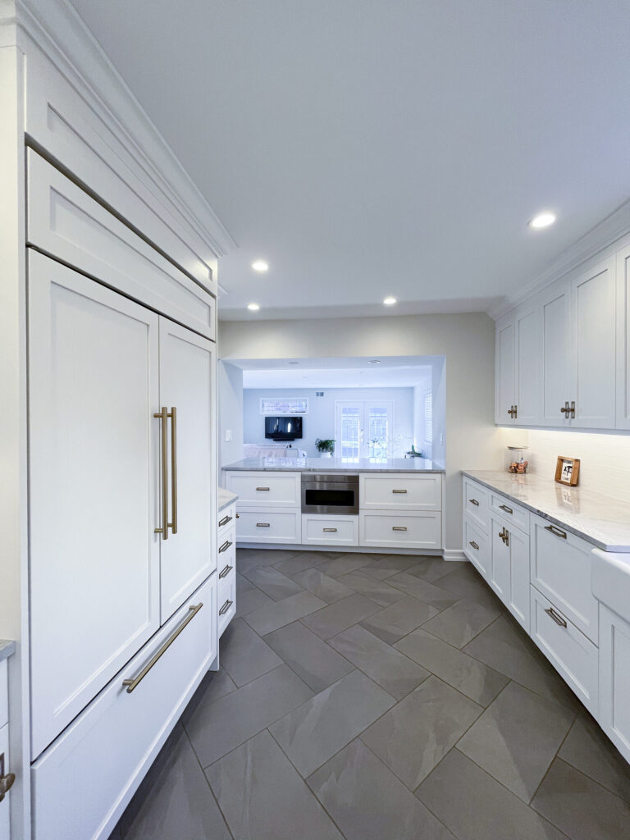
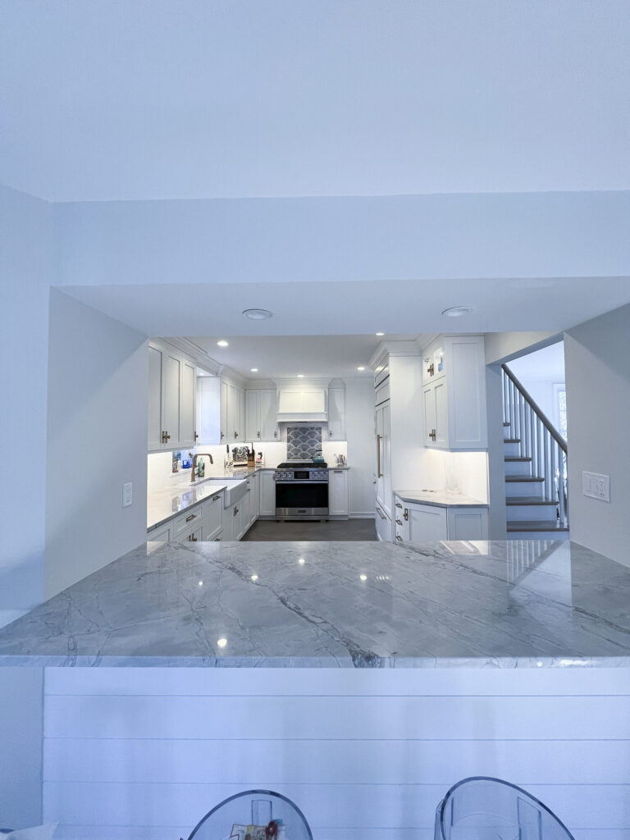
The biggest change is along the old range wall. Where the stove used to sit between two arched doorways, there’s now a built-in paneled refrigerator framed by cabinetry, with lit glass-front uppers and drawer storage on both sides. The range moved to the back wall beneath a paneled range hood, with a striking blue fan-pattern mosaic set into white subway tile.
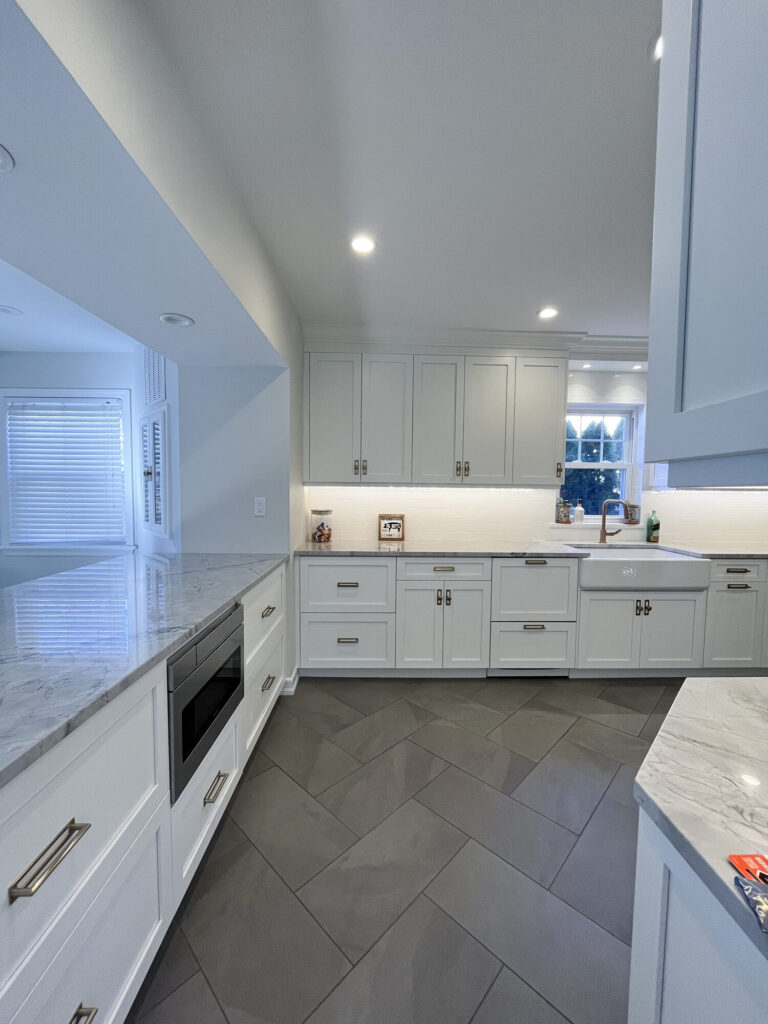
We installed white shaker cabinets with brass hardware throughout, topped with stone countertops and a farmhouse sink under the window. A drawer microwave tucked into the pass-through keeps the counters clear.
Our crew handled the tile, lighting and paint. New large-format floor tile laid in a herringbone pattern runs through the kitchen, the backsplash is classic white subway tile, and under-cabinet and recessed lighting brighten every work surface. Fresh paint finished the space, giving this kitchen a clean, bright look that feels far bigger than it is.