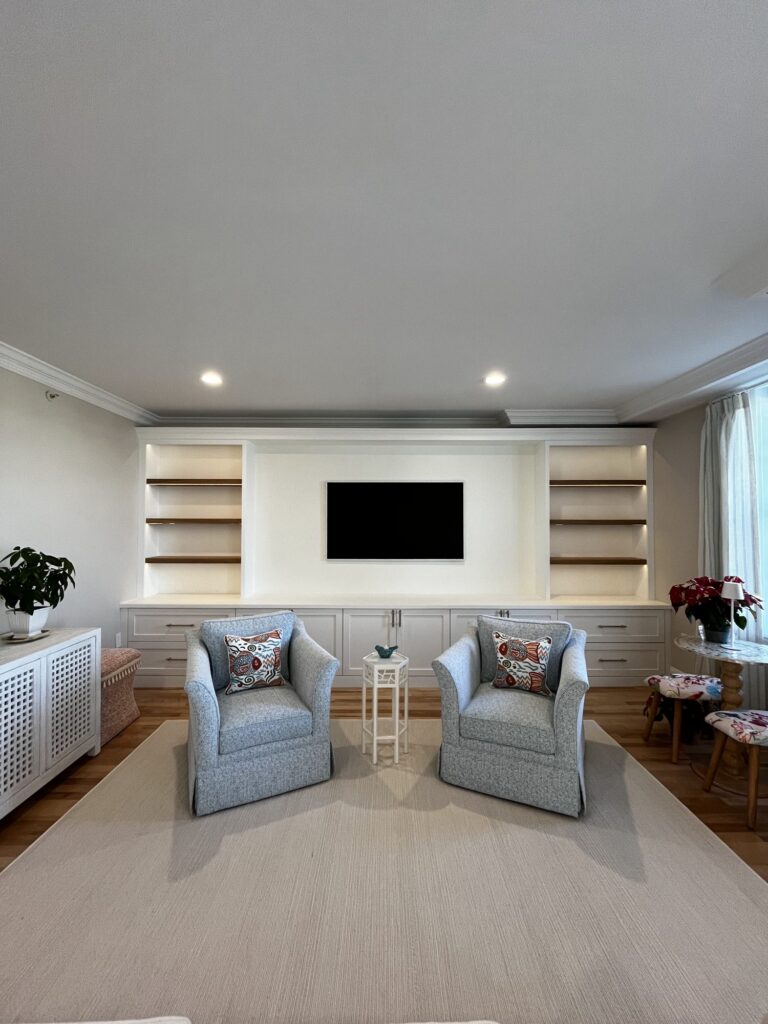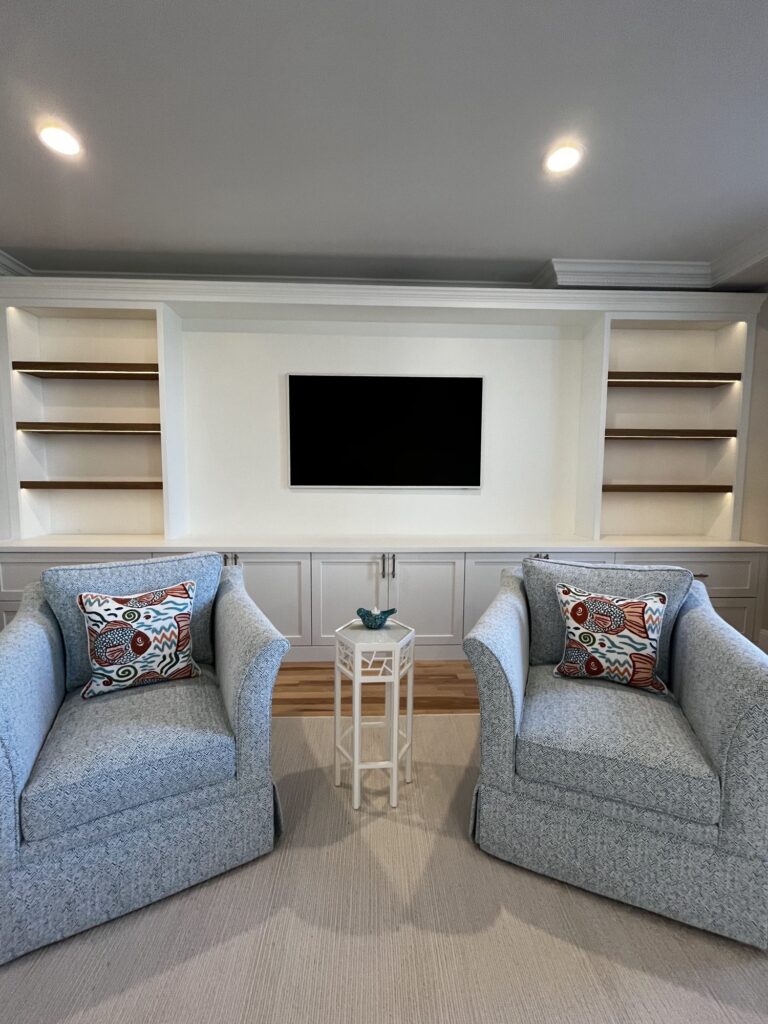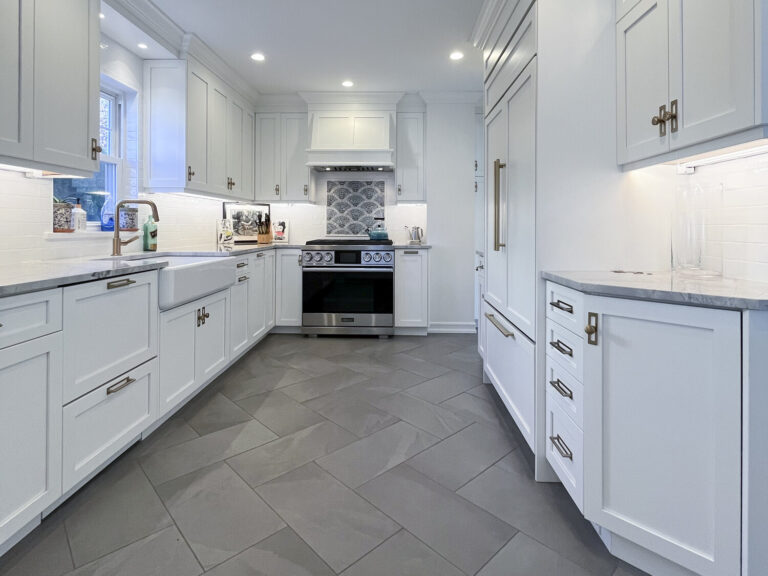
At the Essex & Sussex, one of Spring Lake’s best-known landmarks, we took a dark, dated condo and renovated it from end to end. The goal was simple: bring in light, add storage that feels built for the space, and give the owner a home that matches the setting.
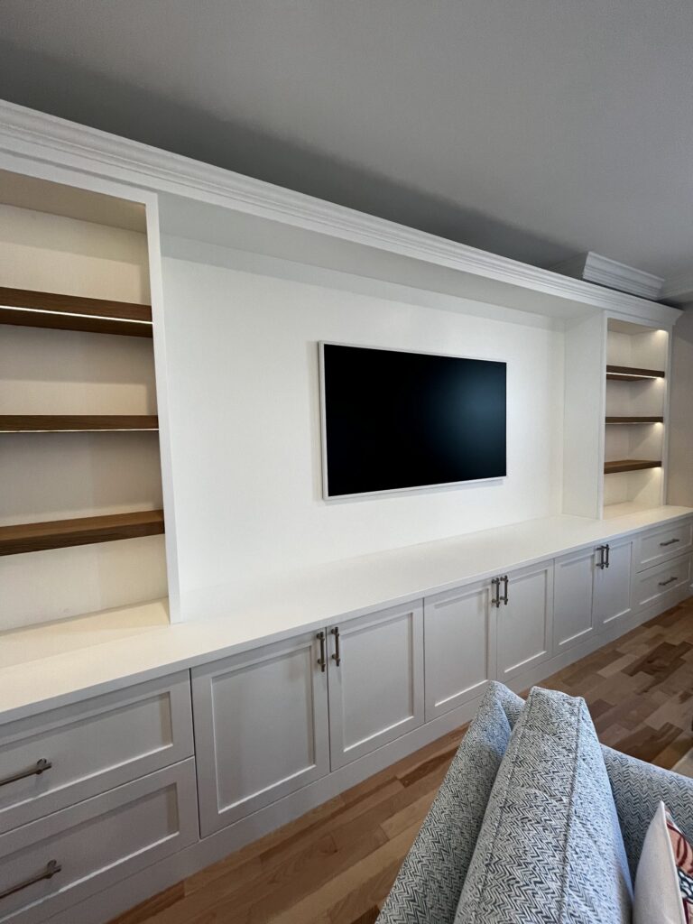
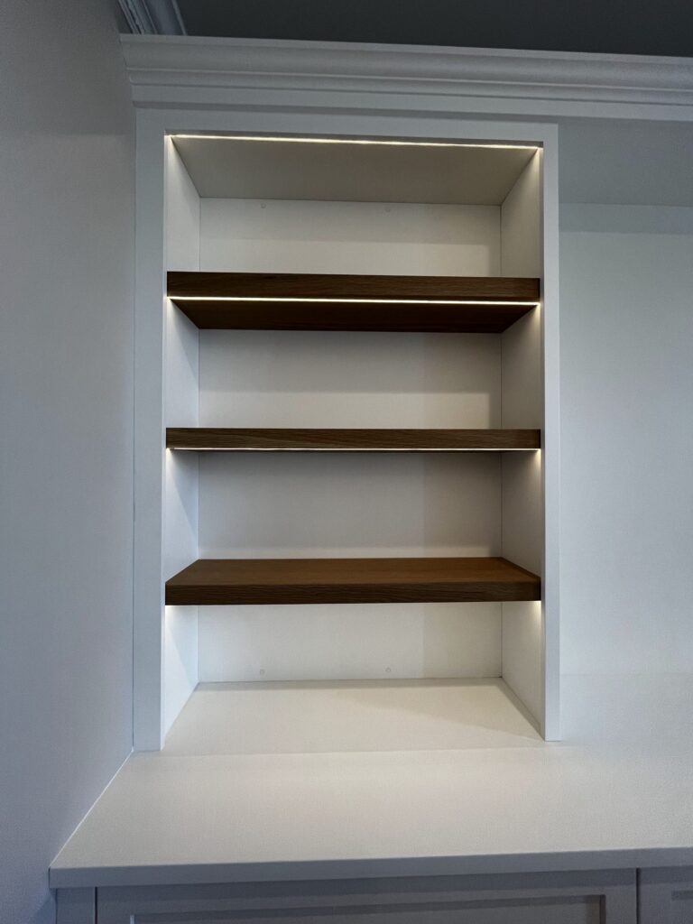
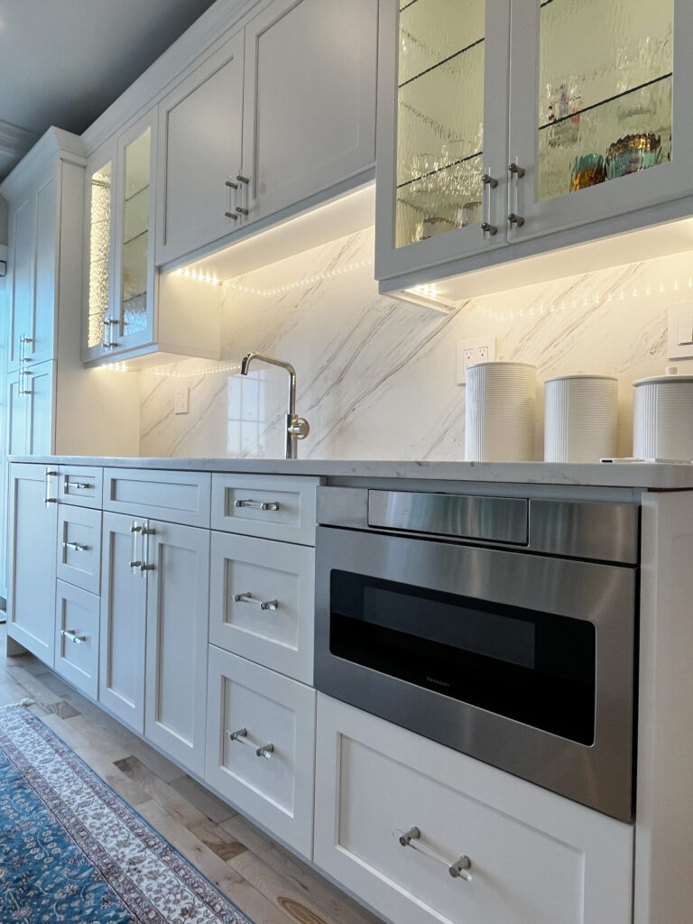
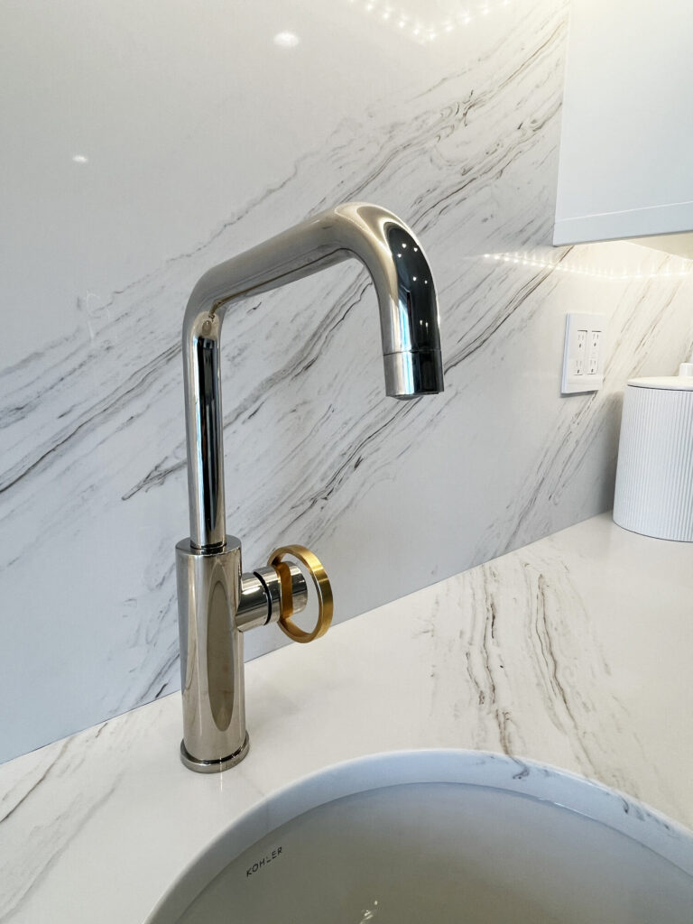
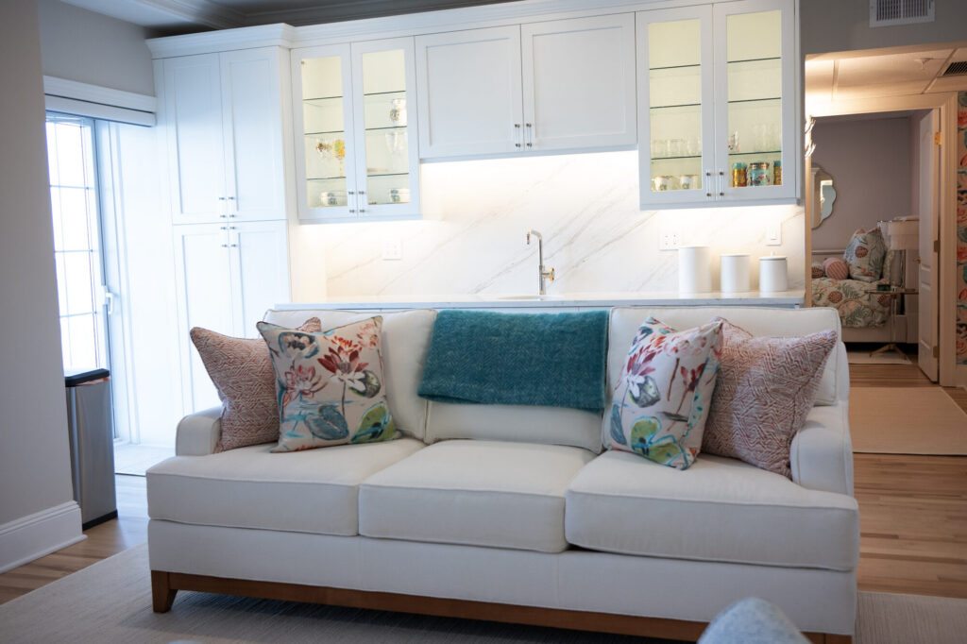
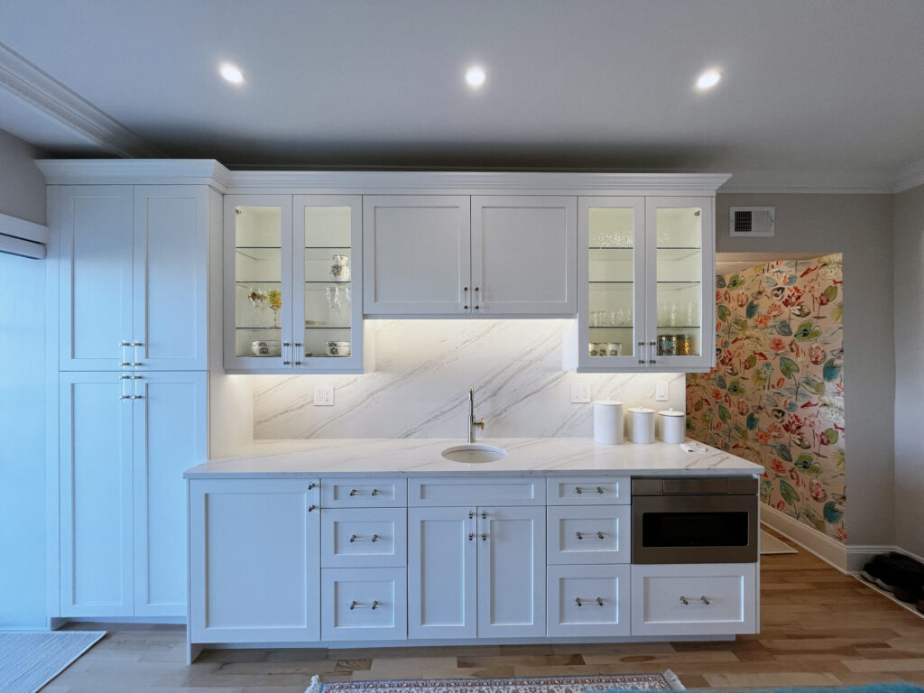
The living room is anchored by a custom wet bar built in. White shaker cabinets with glass-front uppers and built-in lighting sit beneath a quartz countertop that runs up the wall as a full-height slab backsplash, with a drawer microwave tucked neatly into the base. Across the room, a built-in media wall frames the Picture TV with lit open shelving and plenty of drawer storage below.
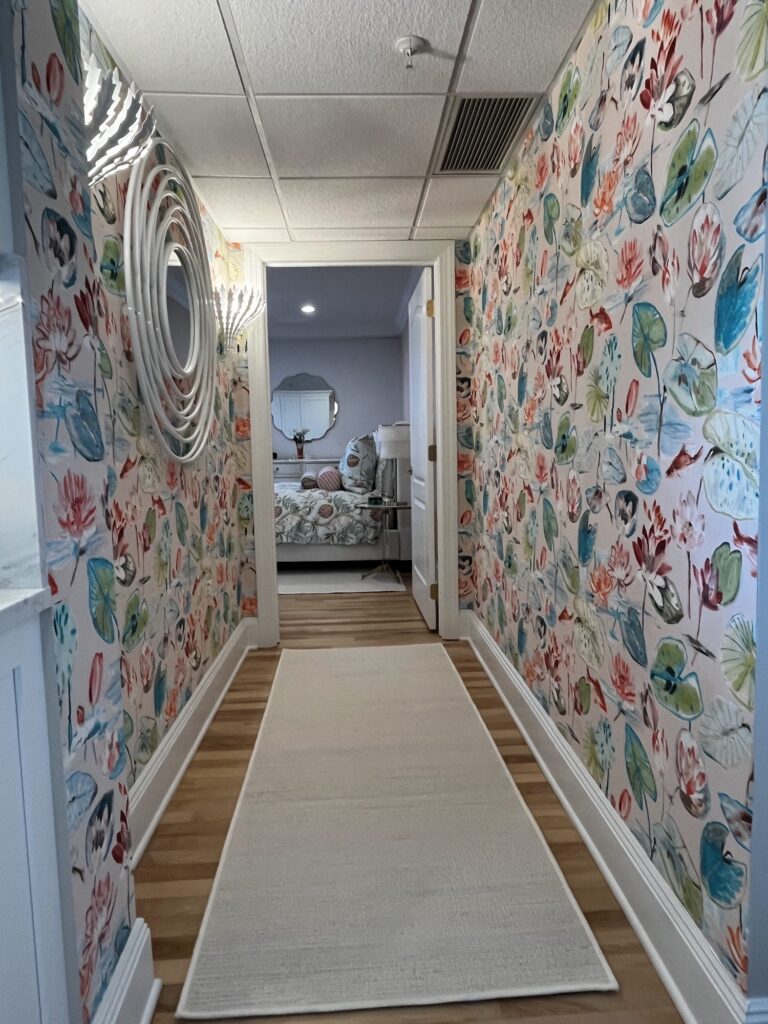
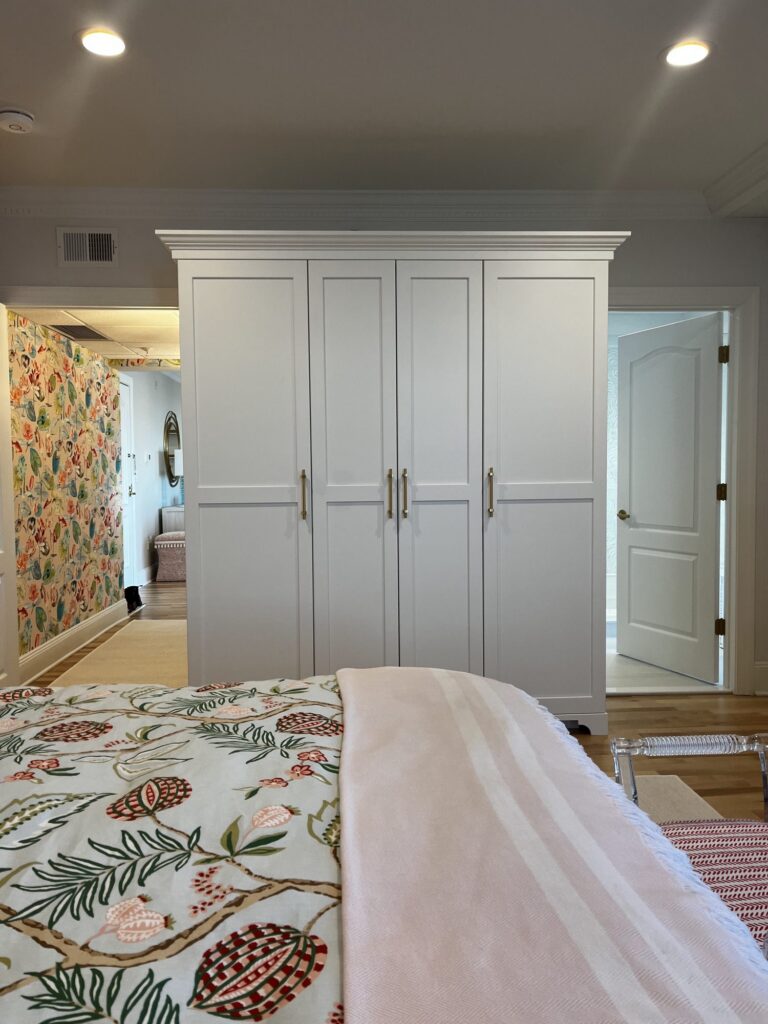
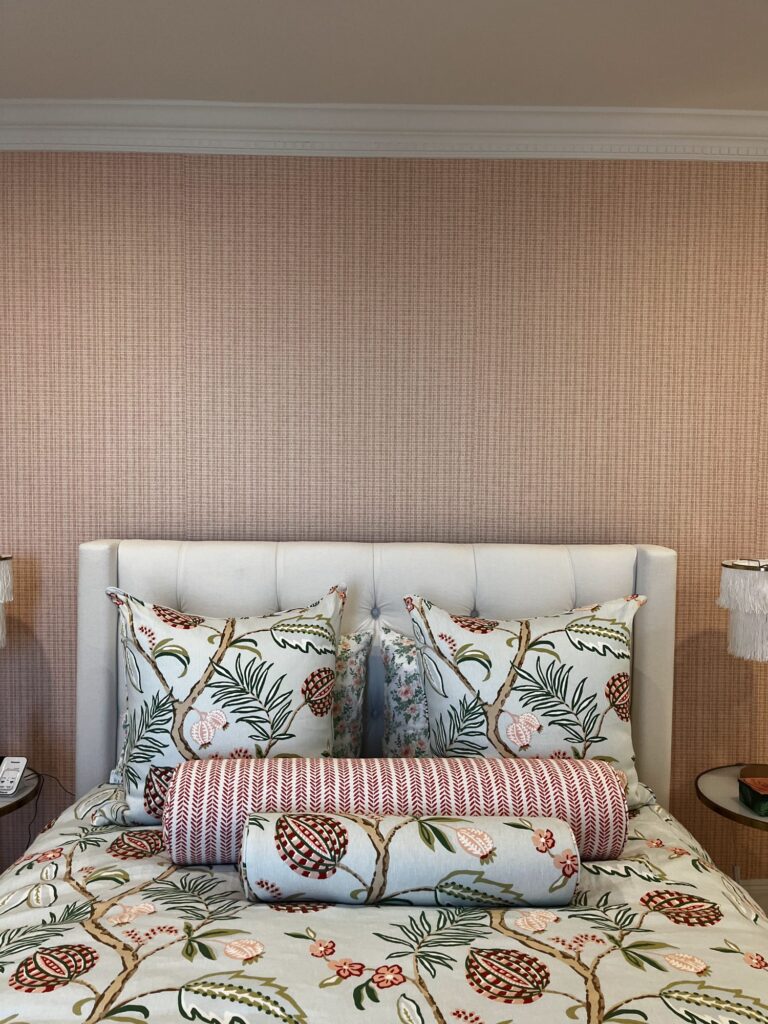
In the bedroom we added a “built-in” wardrobe, and our crew hung the wallpaper that gives the hallway and bedroom their personality. The original hardwood floors were refinished throughout, which brightened every room.
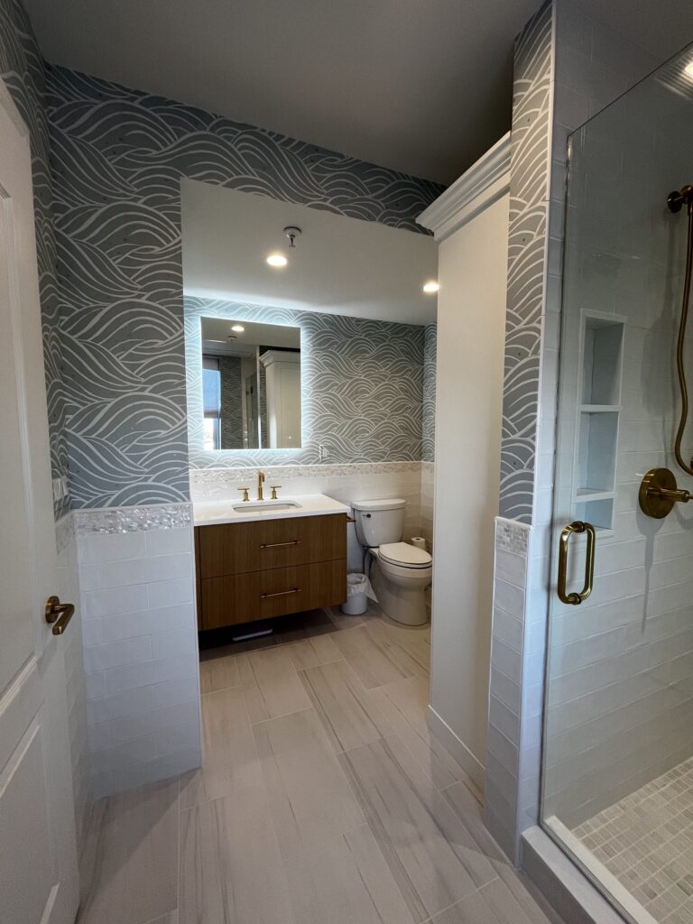
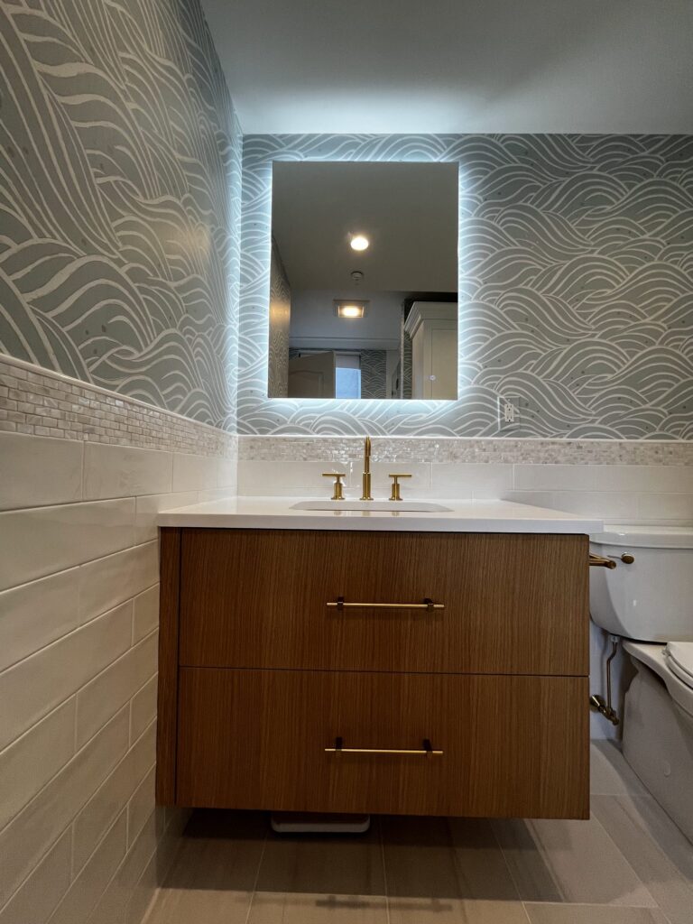
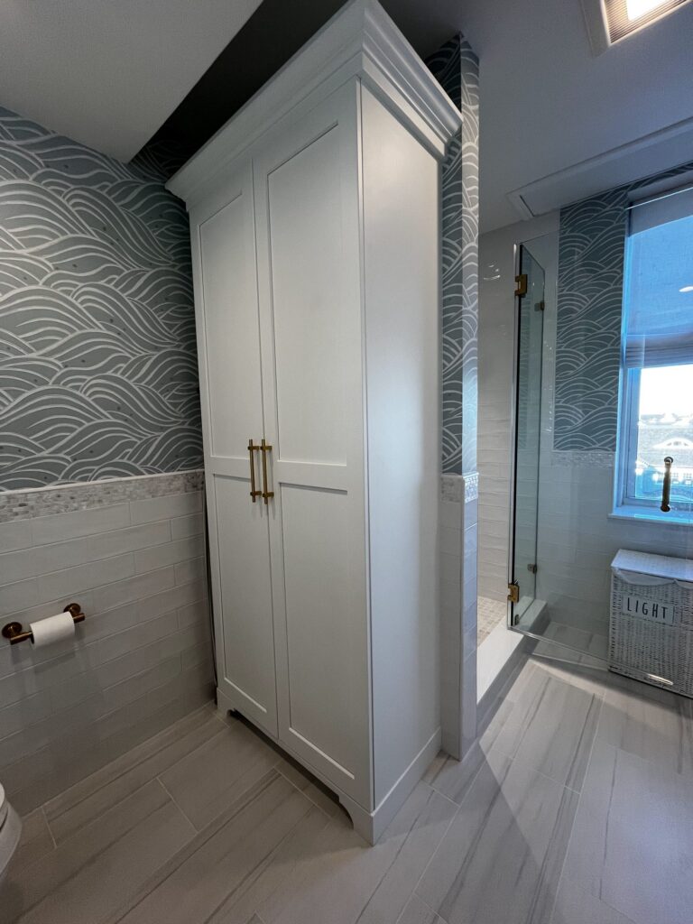
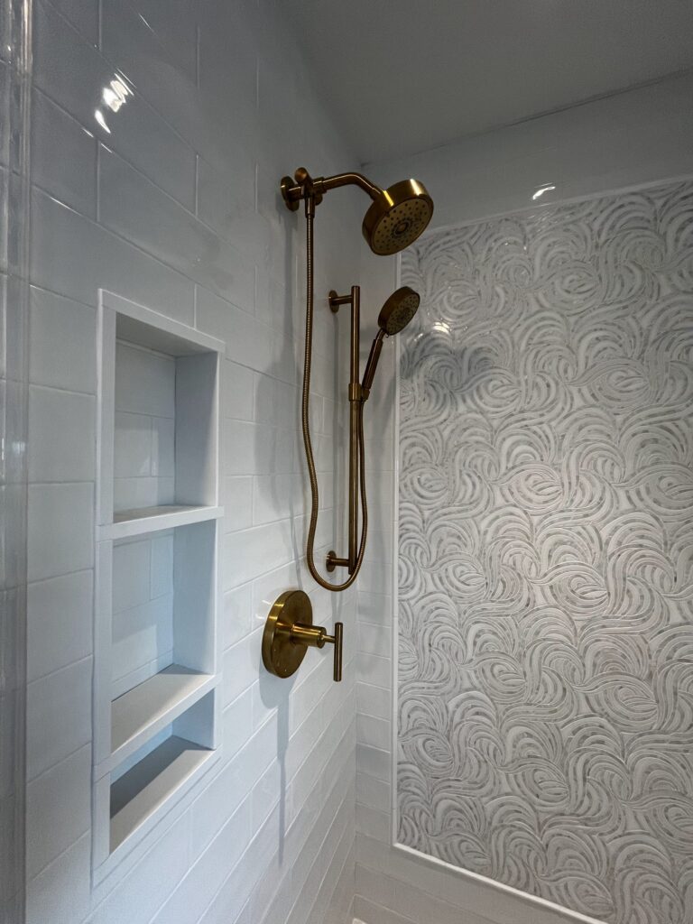
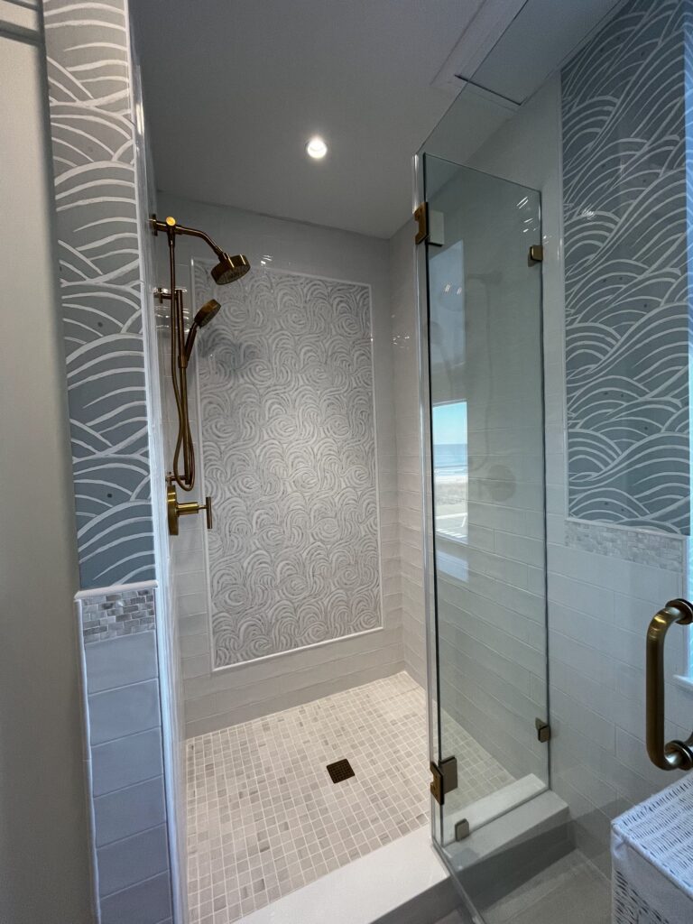
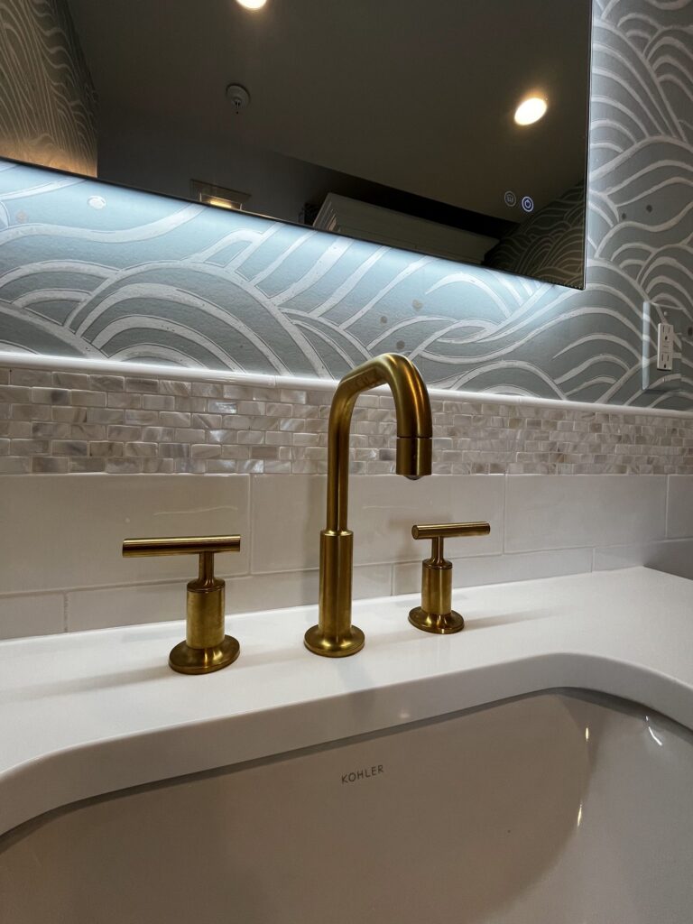
The bathroom was completely redone: a floating wood vanity with a backlit mirror, a tiled walk-in shower with a frameless glass door and built-in niche, brushed brass fixtures, and a built-in linen cabinet to keep the small space organized.
Working inside a building like the Essex & Sussex takes careful planning, from scheduling deliveries to coordinating with building management and protecting the common areas. We handled all of it, so the owner could simply come home to a finished space.