
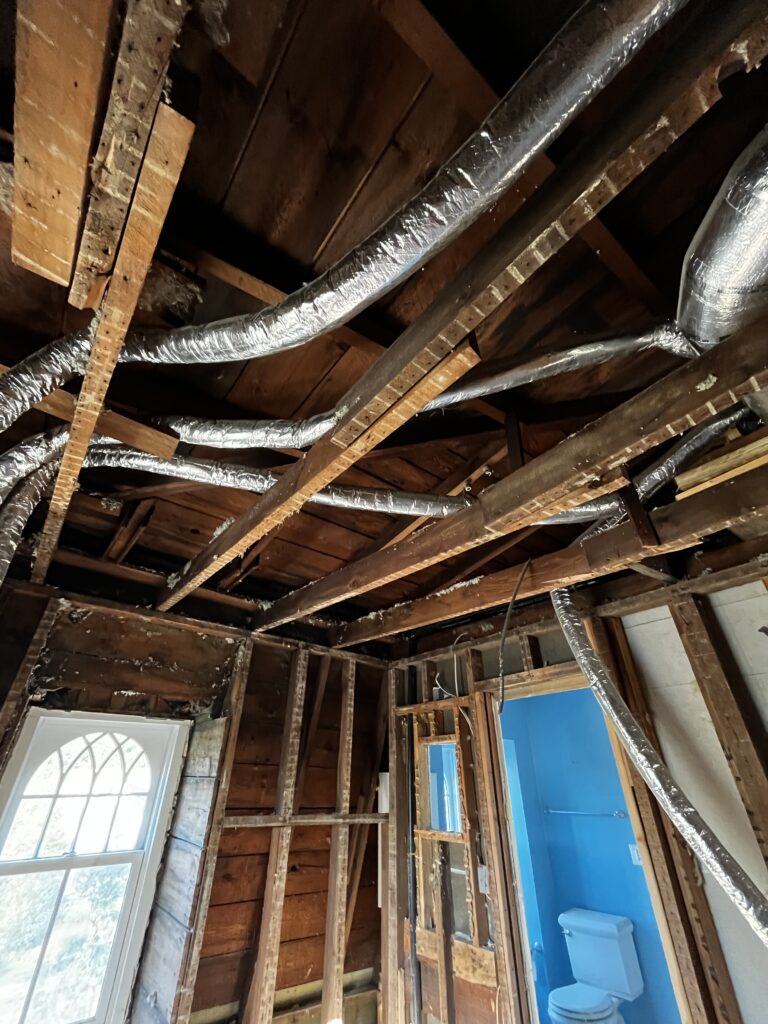
It’s very special to come across a house that has been around for more than 100 years. Especially when that house is by the beach in NJ.
We know though that a home of this age comes with its challenges. From the outside it can seem like everything is fine.
We have the privilege of working on such a house. You are always in for a surprise when you start taking down the walls. It really is the only way to see the entire scope of what you’re dealing with and what needs to be done. And really making sure that the end product is secure, has good bones to last another 100+ years but also is what the client is looking for.
We can only start with an estimate with a project of this magnitude because the fact is we just don’t know 100% what we are going to come across. Of course there are things you expect and know what comes with a house being this old.
One of our home renovations is such. Although it can be shocking to the client to see the house at this stage of construction (down to the studs) it really shows us what we are dealing with.
Here is just the start of a beautiful renovation on an 1879 home.
What are some of the obstacles you can come across when renovating a house?
For starters, a house of this age is likely to have gone through some renovations already, or upgrades, or updates in the past 100 years. Many of the times it is DYI. So you will often come across something that just doesn’t make sense. Something that wasn’t done right, and sometimes just out right dangerous fixes.
In this photo below you can see we are down to the studs here. Virtually everything came out. Even the bathroom you see in the corner, that ended up getting torn out. You can see how bad of a shape all the interior ceiling joists were. Not just from age but how they were built.
What are some of the obstacles you can come across when renovating a house?
In this specific post we will briefly showcase a core issue we found with the house when we first took it down to the studs.
Often times the floors will be sagging.
In this house we found extreme sagging of the floors. Due to many structural issues that weren’t properly taken care of. Because of this, it translated to all three floors of the house. Not only did it create sagging floors but in many spots the walls didn’t even connect to the house anymore. Due to different renovations done to the house there are many extreme uneven floor elements.
Here is a perfect example of what happens when a wall is removed and the proper steps weren’t put in place to accommodate that wall removal. When we look at this it is clear to see the danger the house itself is actually in. But when there is sheetrock covering it, important things like this are masked. Making the homeowner completely unaware of the situation above them. This was a disaster waiting to happen.
Although we can see here that at one point there was a steel beam put in place to remedy the situation it wasn’t continued to the other side.
Aside from the severe sagging on all floors, walls that were taking out but never supported leading to sever sagging of the floors, uneven floors from all the different levels of renovations through the years, alignment of walls not being over proper bearing points we also came across some things that you will typically find in a century home renovation like:
old piping and wiring
asbestos wrapped pipes and duct work
no insolation on exterior walls
sprouts growing in some of the cast iron pipes
all electric, plumbing and old HVAC have to come out.
all interior walls and flooring came out and needed to be rebuilt.
Follow with us as we turn this dilapidated structure into a beautiful home.
Surfwood Facebook
#sufwoodsolutions #contractor #builder #springlake #renovation #oldhomerenovation #newjersey
Design. Build. Renovate


